Adam Cooke Homes
28 Holbrook Road Hamilton, Ontario L9C 2H2

$819,999
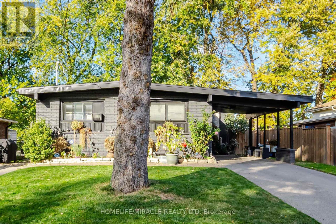
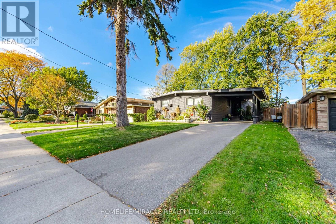
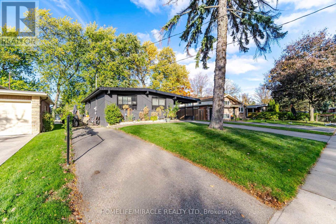
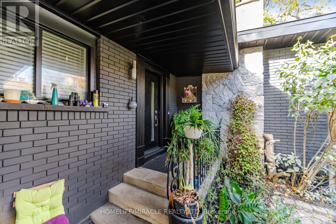
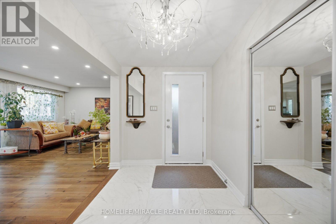
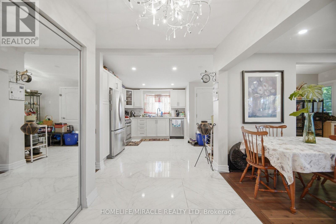
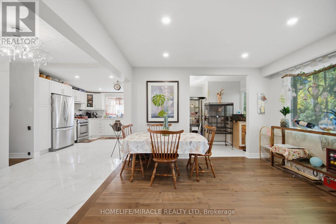
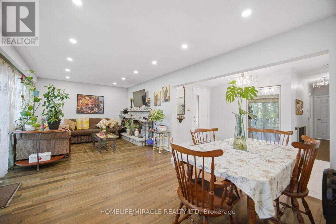
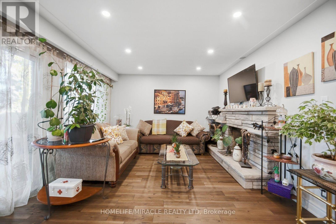
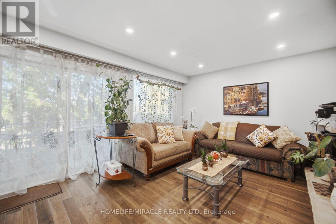
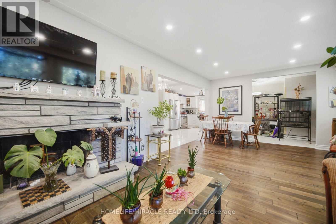
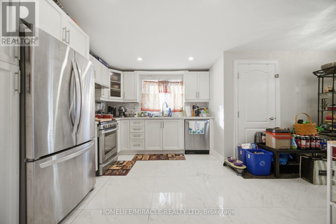
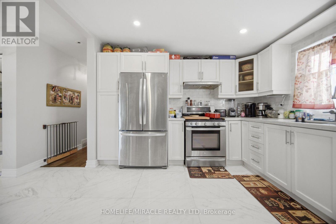
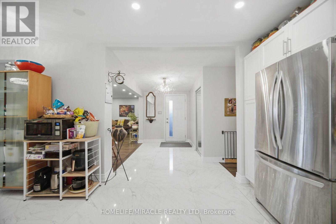
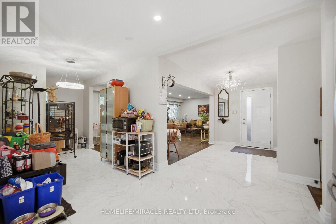
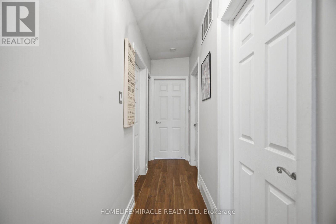
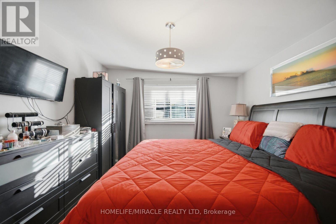
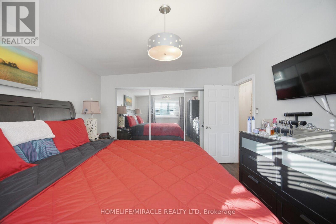
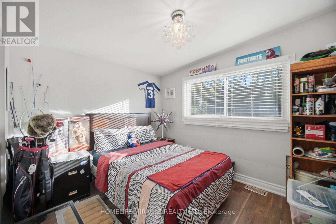
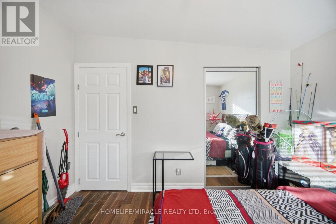
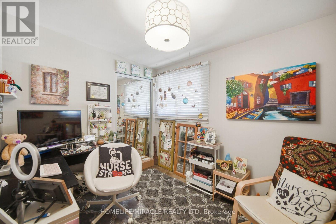
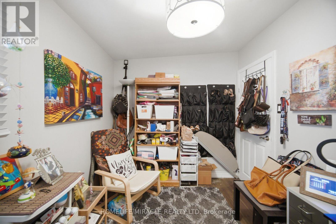
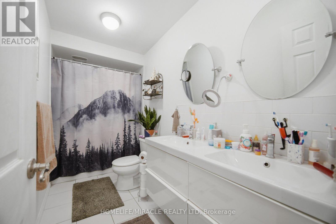
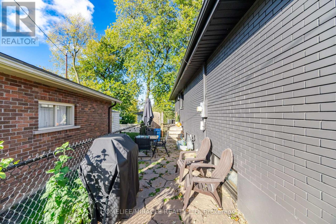
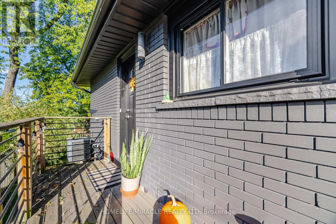
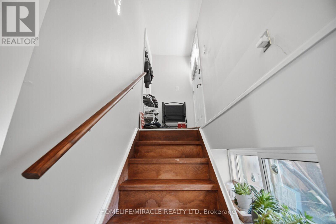
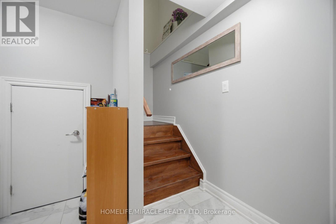
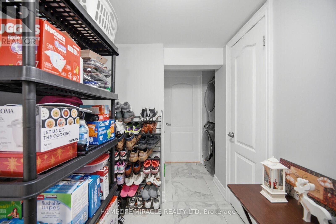
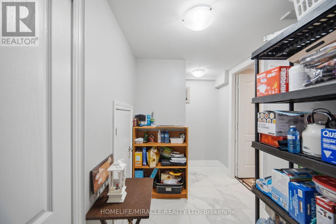
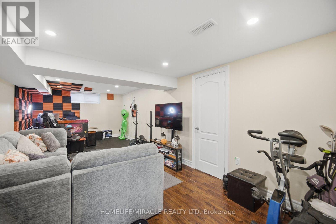
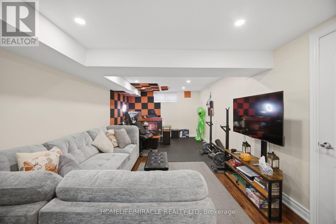
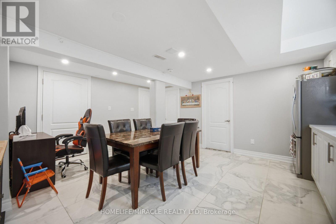
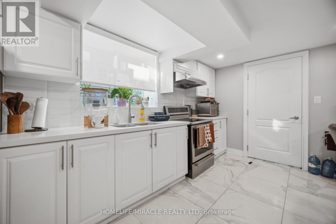
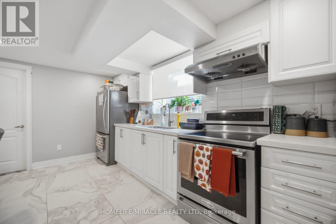
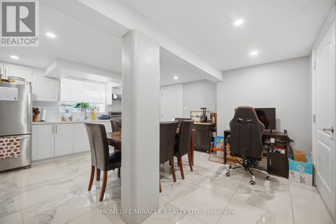
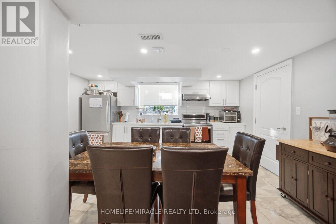
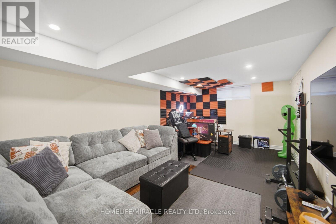
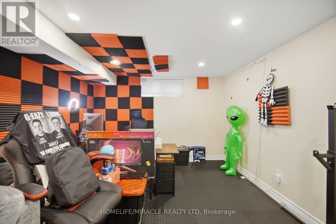
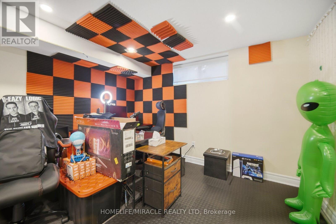
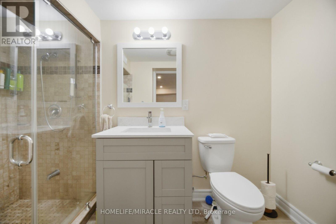
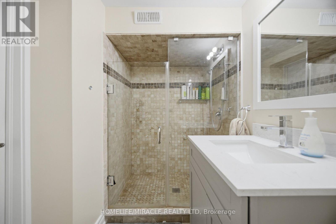
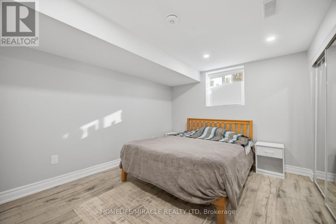
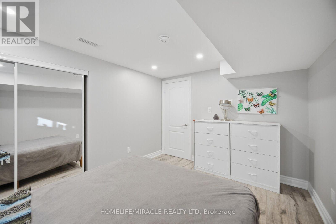
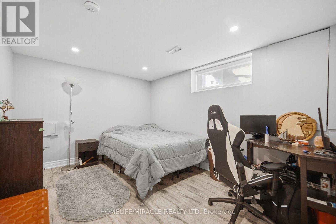
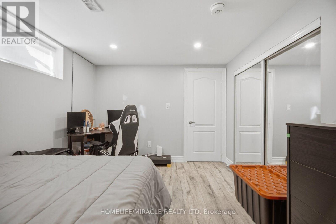
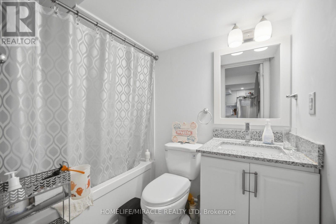
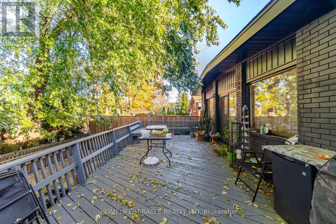
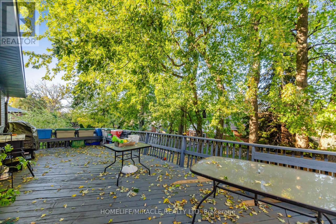
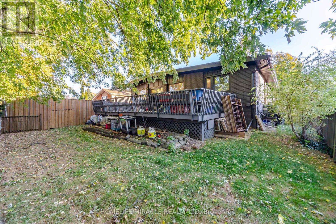
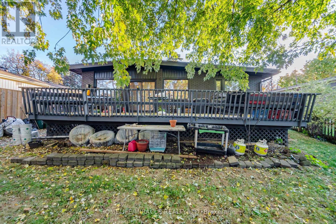
Welcome to 28 Holbrook Road, Hamilton, a beautifully remodelled detached bungalow nestled on a quiet cul-de-sac in the desirable Westcliffe Mountain neighbourhood. Offering a legal two-unit dwelling with two self-contained living spaces, this exceptional property combines comfortable living with exciting income-generating potential.Step inside to discover a freshly painted home with a welcoming atmosphere. The main floor features 3 spacious bedrooms, a modern kitchen, a bright living and dining area wood fireplace, a double-sink bathroom, and a huge deck-perfect for family gatherings, summer barbecues, and relaxing outdoors. The thoughtfully designed lower-level unit offers a separate entrance, 2 bedrooms, 1 full bathroom, a kitchen and dining area, and a generously sized recreation room with an ensuite bathroom, providing excellent flexibility for rental income or extended family living.Why settle for one living space when you can enjoy two? First-time buyers can explore the opportunity to live in one unit while renting the other to help offset housing expenses.Investors can benefit from the flexibility of a two-unit property, while extended families can enjoy additional space and privacy under one roof.Additional features include gutter covers for reduced routine gutter maintenance, a double driveway, and ample parking. Located close to schools, parks, shopping, public transit, and everyday amenities, this home offers a compelling combination of convenience, versatility, and long-term potential.Whether you're looking to take your first step into homeownership, expand your investment portfolio, or accommodate a growing family, this versatile Hamilton property deserves a place at the top of your list! (id:66373)
Property Details
| MLS® Number | X14139630 |
| Property Type | Single Family |
| Community Name | Westcliffe |
| Equipment Type | Water Heater |
| Features | Carpet Free, In-law Suite |
| Parking Space Total | 5 |
| Rental Equipment Type | Water Heater |
Building
| Bathroom Total | 3 |
| Bedrooms Above Ground | 3 |
| Bedrooms Below Ground | 2 |
| Bedrooms Total | 5 |
| Appliances | Dishwasher, Dryer, Range, Washer, Refrigerator |
| Architectural Style | Bungalow |
| Basement Development | Finished |
| Basement Features | Apartment In Basement, Separate Entrance |
| Basement Type | N/a, N/a (finished), N/a |
| Construction Style Attachment | Detached |
| Cooling Type | Central Air Conditioning |
| Exterior Finish | Brick |
| Fireplace Present | Yes |
| Flooring Type | Hardwood, Laminate, Tile |
| Foundation Type | Brick, Concrete, Block |
| Heating Fuel | Wood |
| Heating Type | Forced Air |
| Stories Total | 1 |
| Size Interior | 1,100 - 1,500 Sqft |
| Type | House |
| Utility Water | Municipal Water |
Parking
| Attached Garage | |
| No Garage |
Land
| Acreage | No |
| Sewer | Sanitary Sewer |
| Size Depth | 100 Ft |
| Size Frontage | 50 Ft |
| Size Irregular | 50 X 100 Ft |
| Size Total Text | 50 X 100 Ft |
Rooms
| Level | Type | Length | Width | Dimensions |
|---|---|---|---|---|
| Basement | Living Room | 7.41 m | 3.6 m | 7.41 m x 3.6 m |
| Basement | Bathroom | 1.52 m | 2.16 m | 1.52 m x 2.16 m |
| Basement | Kitchen | 5.27 m | 3.96 m | 5.27 m x 3.96 m |
| Basement | Primary Bedroom | 5.27 m | 3.96 m | 5.27 m x 3.96 m |
| Basement | Bedroom 2 | 2.78 m | 3.69 m | 2.78 m x 3.69 m |
| Ground Level | Living Room | 6.74 m | 3.72 m | 6.74 m x 3.72 m |
| Ground Level | Foyer | 3.44 m | 2.13 m | 3.44 m x 2.13 m |
| Ground Level | Primary Bedroom | 3.54 m | 4.08 m | 3.54 m x 4.08 m |
| Ground Level | Bedroom 2 | 3.44 m | 2.83 m | 3.44 m x 2.83 m |
| Ground Level | Bedroom 3 | 2.17 m | 3.08 m | 2.17 m x 3.08 m |
| Ground Level | Kitchen | 3.08 m | 7.07 m | 3.08 m x 7.07 m |
| Ground Level | Bathroom | 3.54 m | 1.82 m | 3.54 m x 1.82 m |
Utilities
| Cable | Available |
| Electricity | Installed |
| Sewer | Installed |
https://www.realtor.ca/real-estate/30468903/28-holbrook-road-hamilton-westcliffe-westcliffe
Contact Us
Contact us for more information

The trademarks REALTOR®, REALTORS®, and the REALTOR® logo are controlled by The Canadian Real Estate Association (CREA) and identify real estate professionals who are members of CREA. The trademarks MLS®, Multiple Listing Service® and the associated logos are owned by The Canadian Real Estate Association (CREA) and identify the quality of services provided by real estate professionals who are members of CREA. The trademark DDF® is owned by The Canadian Real Estate Association (CREA) and identifies CREA's Data Distribution Facility (DDF®)
November 02 2026 06:38:21
Toronto Regional Real Estate Board
Homelife/miracle Realty Ltd