Adam Cooke Homes
39 West 21st Street Hamilton, Ontario L9C 4M6

$749,900
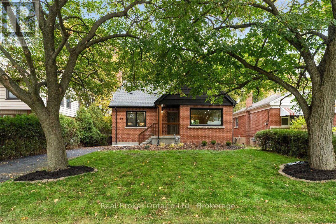
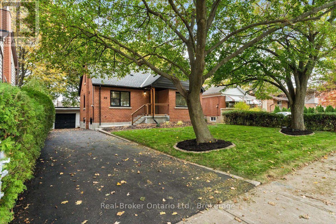
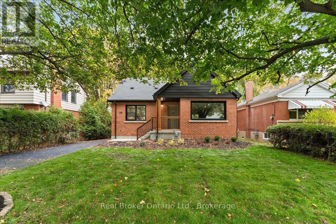
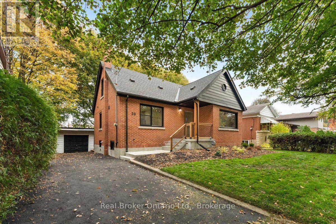
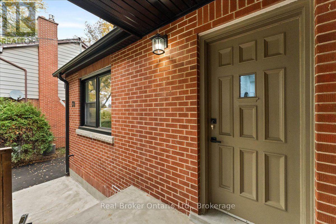
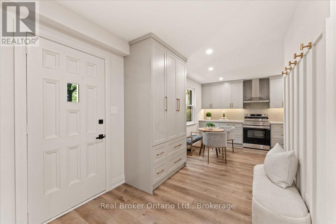
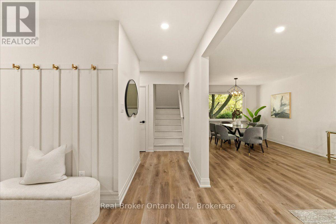
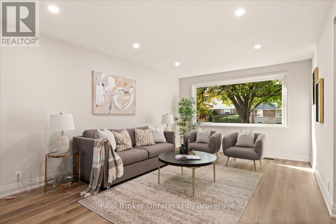
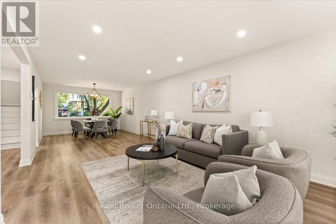
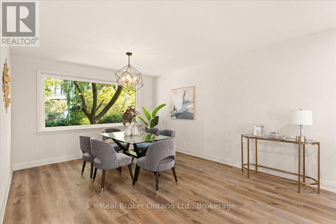
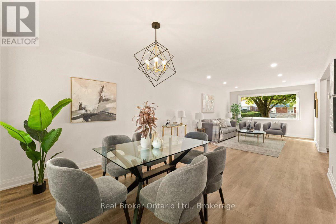
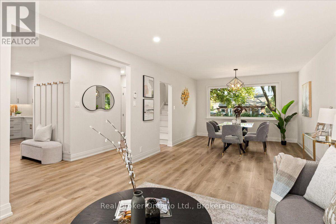
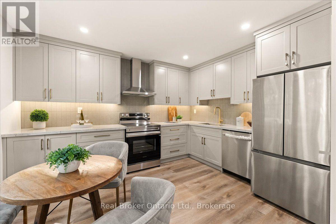
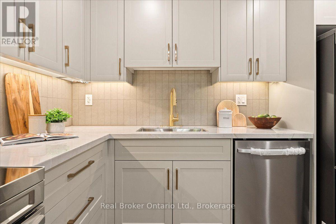
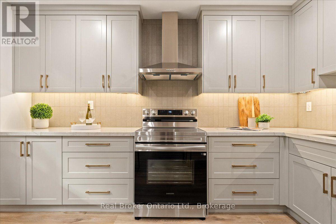
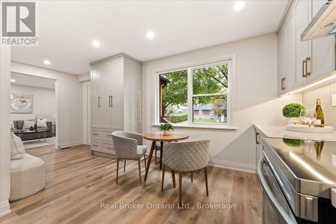
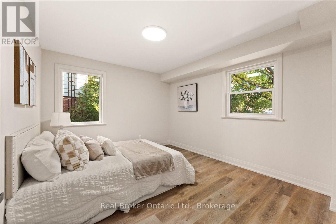
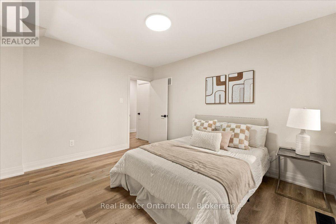
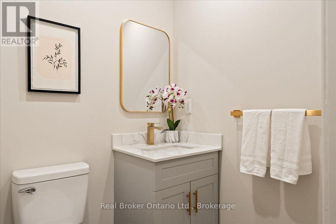
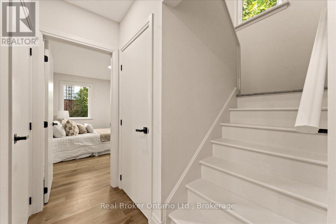
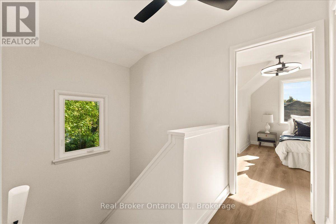
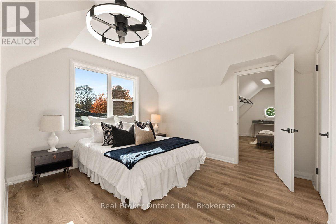
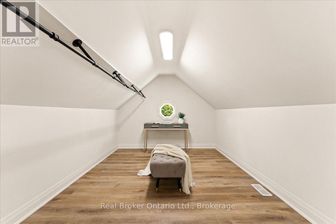
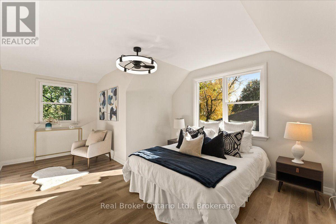
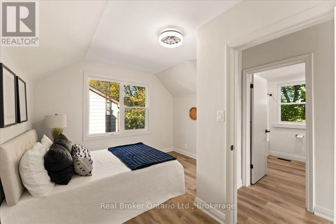
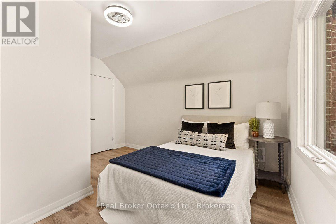
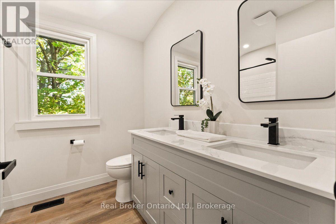
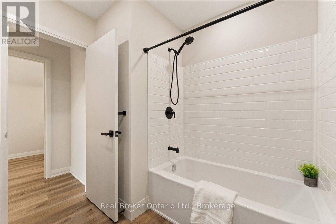
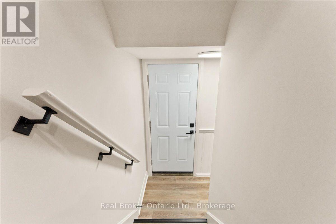
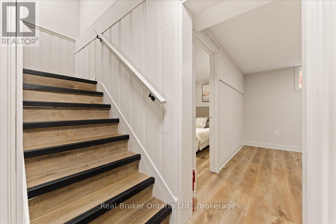
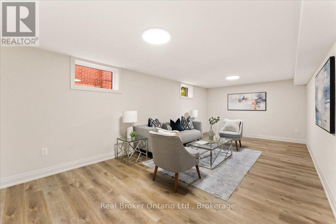
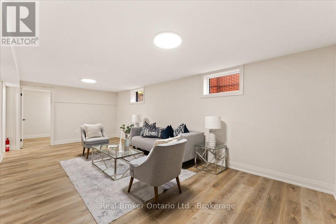
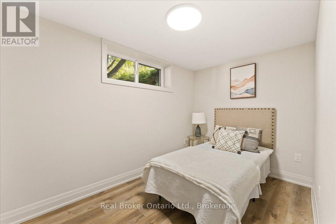
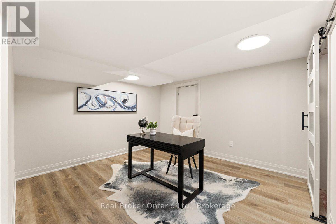
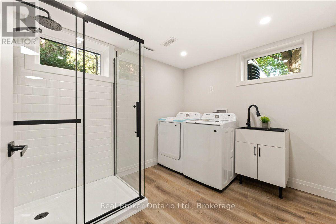
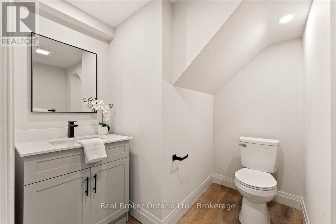
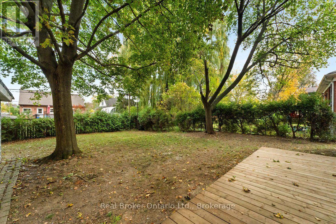
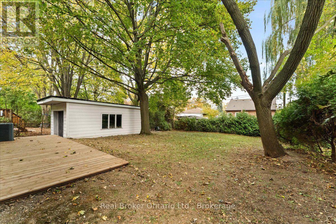
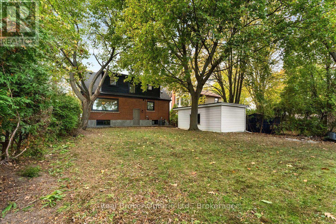
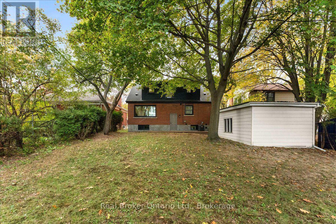
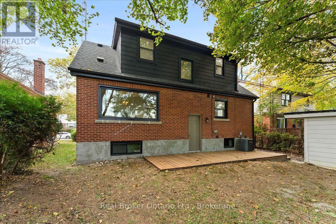
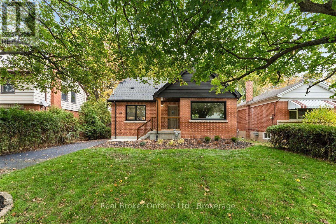
Completely Updated, Carpet-Free Gem with Main-Floor Bedroom & Finished Basement!Welcome home! From the moment you arrive, this beautifully updated residence impresses with incredible curb appeal and modern, move-in-ready finishes throughout. Step inside to an inviting carpet-free layout featuring a bright, open-concept combined living and dining area highlighted by sleek main-floor pot lights.Designed with ultimate flexibility in mind, the main level includes a convenient main-floor bedroom-ideal for guests, extended family, or a dedicated home office. Upstairs, you will find two additional spacious bedrooms, including a primary retreat complete with a generous walk-in closet, alongside a tastefully updated bathroom featuring dual (his-and-hers) sinks.The fully finished lower level is bright, fresh, and surprisingly airy, hosting an expansive recreation room, additional bedroom space, and a full bathroom-making it perfect for an in-law suite, play area, or ultimate media setup.Outside, enjoy a detached 1-car garage and a long driveway offering ample parking for family and guests. Ideally situated just minutes from top-rated schools, parks, shopping, and major everyday amenities. Simply turn the key and enjoy! (id:66373)
Property Details
| MLS® Number | X14116944 |
| Property Type | Single Family |
| Community Name | Westcliffe |
| Amenities Near By | Hospital, Park, Public Transit, Schools |
| Equipment Type | Water Heater |
| Features | Carpet Free |
| Parking Space Total | 4 |
| Rental Equipment Type | Water Heater |
Building
| Bathroom Total | 3 |
| Bedrooms Above Ground | 3 |
| Bedrooms Below Ground | 1 |
| Bedrooms Total | 4 |
| Basement Development | Finished |
| Basement Type | N/a (finished) |
| Construction Style Attachment | Detached |
| Cooling Type | Central Air Conditioning |
| Exterior Finish | Brick, Aluminum Siding |
| Foundation Type | Block |
| Half Bath Total | 1 |
| Heating Fuel | Natural Gas |
| Heating Type | Forced Air |
| Stories Total | 2 |
| Size Interior | 1,500 - 2,000 Sqft |
| Type | House |
| Utility Water | Municipal Water |
Parking
| Detached Garage | |
| Garage |
Land
| Acreage | No |
| Land Amenities | Hospital, Park, Public Transit, Schools |
| Sewer | Sanitary Sewer |
| Size Depth | 120 Ft |
| Size Frontage | 50 Ft |
| Size Irregular | 50 X 120 Ft |
| Size Total Text | 50 X 120 Ft |
| Zoning Description | C |
Rooms
| Level | Type | Length | Width | Dimensions |
|---|---|---|---|---|
| Second Level | Primary Bedroom | 5.31 m | 3.66 m | 5.31 m x 3.66 m |
| Second Level | Other | 3.89 m | 2.95 m | 3.89 m x 2.95 m |
| Basement | Other | 2.11 m | 1.93 m | 2.11 m x 1.93 m |
| Basement | Utility Room | 3.94 m | 1.78 m | 3.94 m x 1.78 m |
| Basement | Recreational, Games Room | 6.93 m | 3.66 m | 6.93 m x 3.66 m |
| Basement | Bedroom | 3.38 m | 3.73 m | 3.38 m x 3.73 m |
| Basement | Bedroom | 3.66 m | 2.29 m | 3.66 m x 2.29 m |
| Basement | Other | 4.85 m | 3.86 m | 4.85 m x 3.86 m |
| Main Level | Foyer | 2.874 m | 2.34 m | 2.874 m x 2.34 m |
| Main Level | Kitchen | 3.91 m | 3.1 m | 3.91 m x 3.1 m |
| Main Level | Living Room | 3.66 m | 5.54 m | 3.66 m x 5.54 m |
| Main Level | Dining Room | 3.66 m | 3.81 m | 3.66 m x 3.81 m |
| Main Level | Bedroom | 3.81 m | 3.3 m | 3.81 m x 3.3 m |
https://www.realtor.ca/real-estate/30443764/39-west-21st-street-hamilton-westcliffe-westcliffe
Contact Us
Contact us for more information

The trademarks REALTOR®, REALTORS®, and the REALTOR® logo are controlled by The Canadian Real Estate Association (CREA) and identify real estate professionals who are members of CREA. The trademarks MLS®, Multiple Listing Service® and the associated logos are owned by The Canadian Real Estate Association (CREA) and identify the quality of services provided by real estate professionals who are members of CREA. The trademark DDF® is owned by The Canadian Real Estate Association (CREA) and identifies CREA's Data Distribution Facility (DDF®)
November 02 2026 05:24:38
The Oakville Milton & District Real Estate Board
Real Broker Ontario Ltd.